
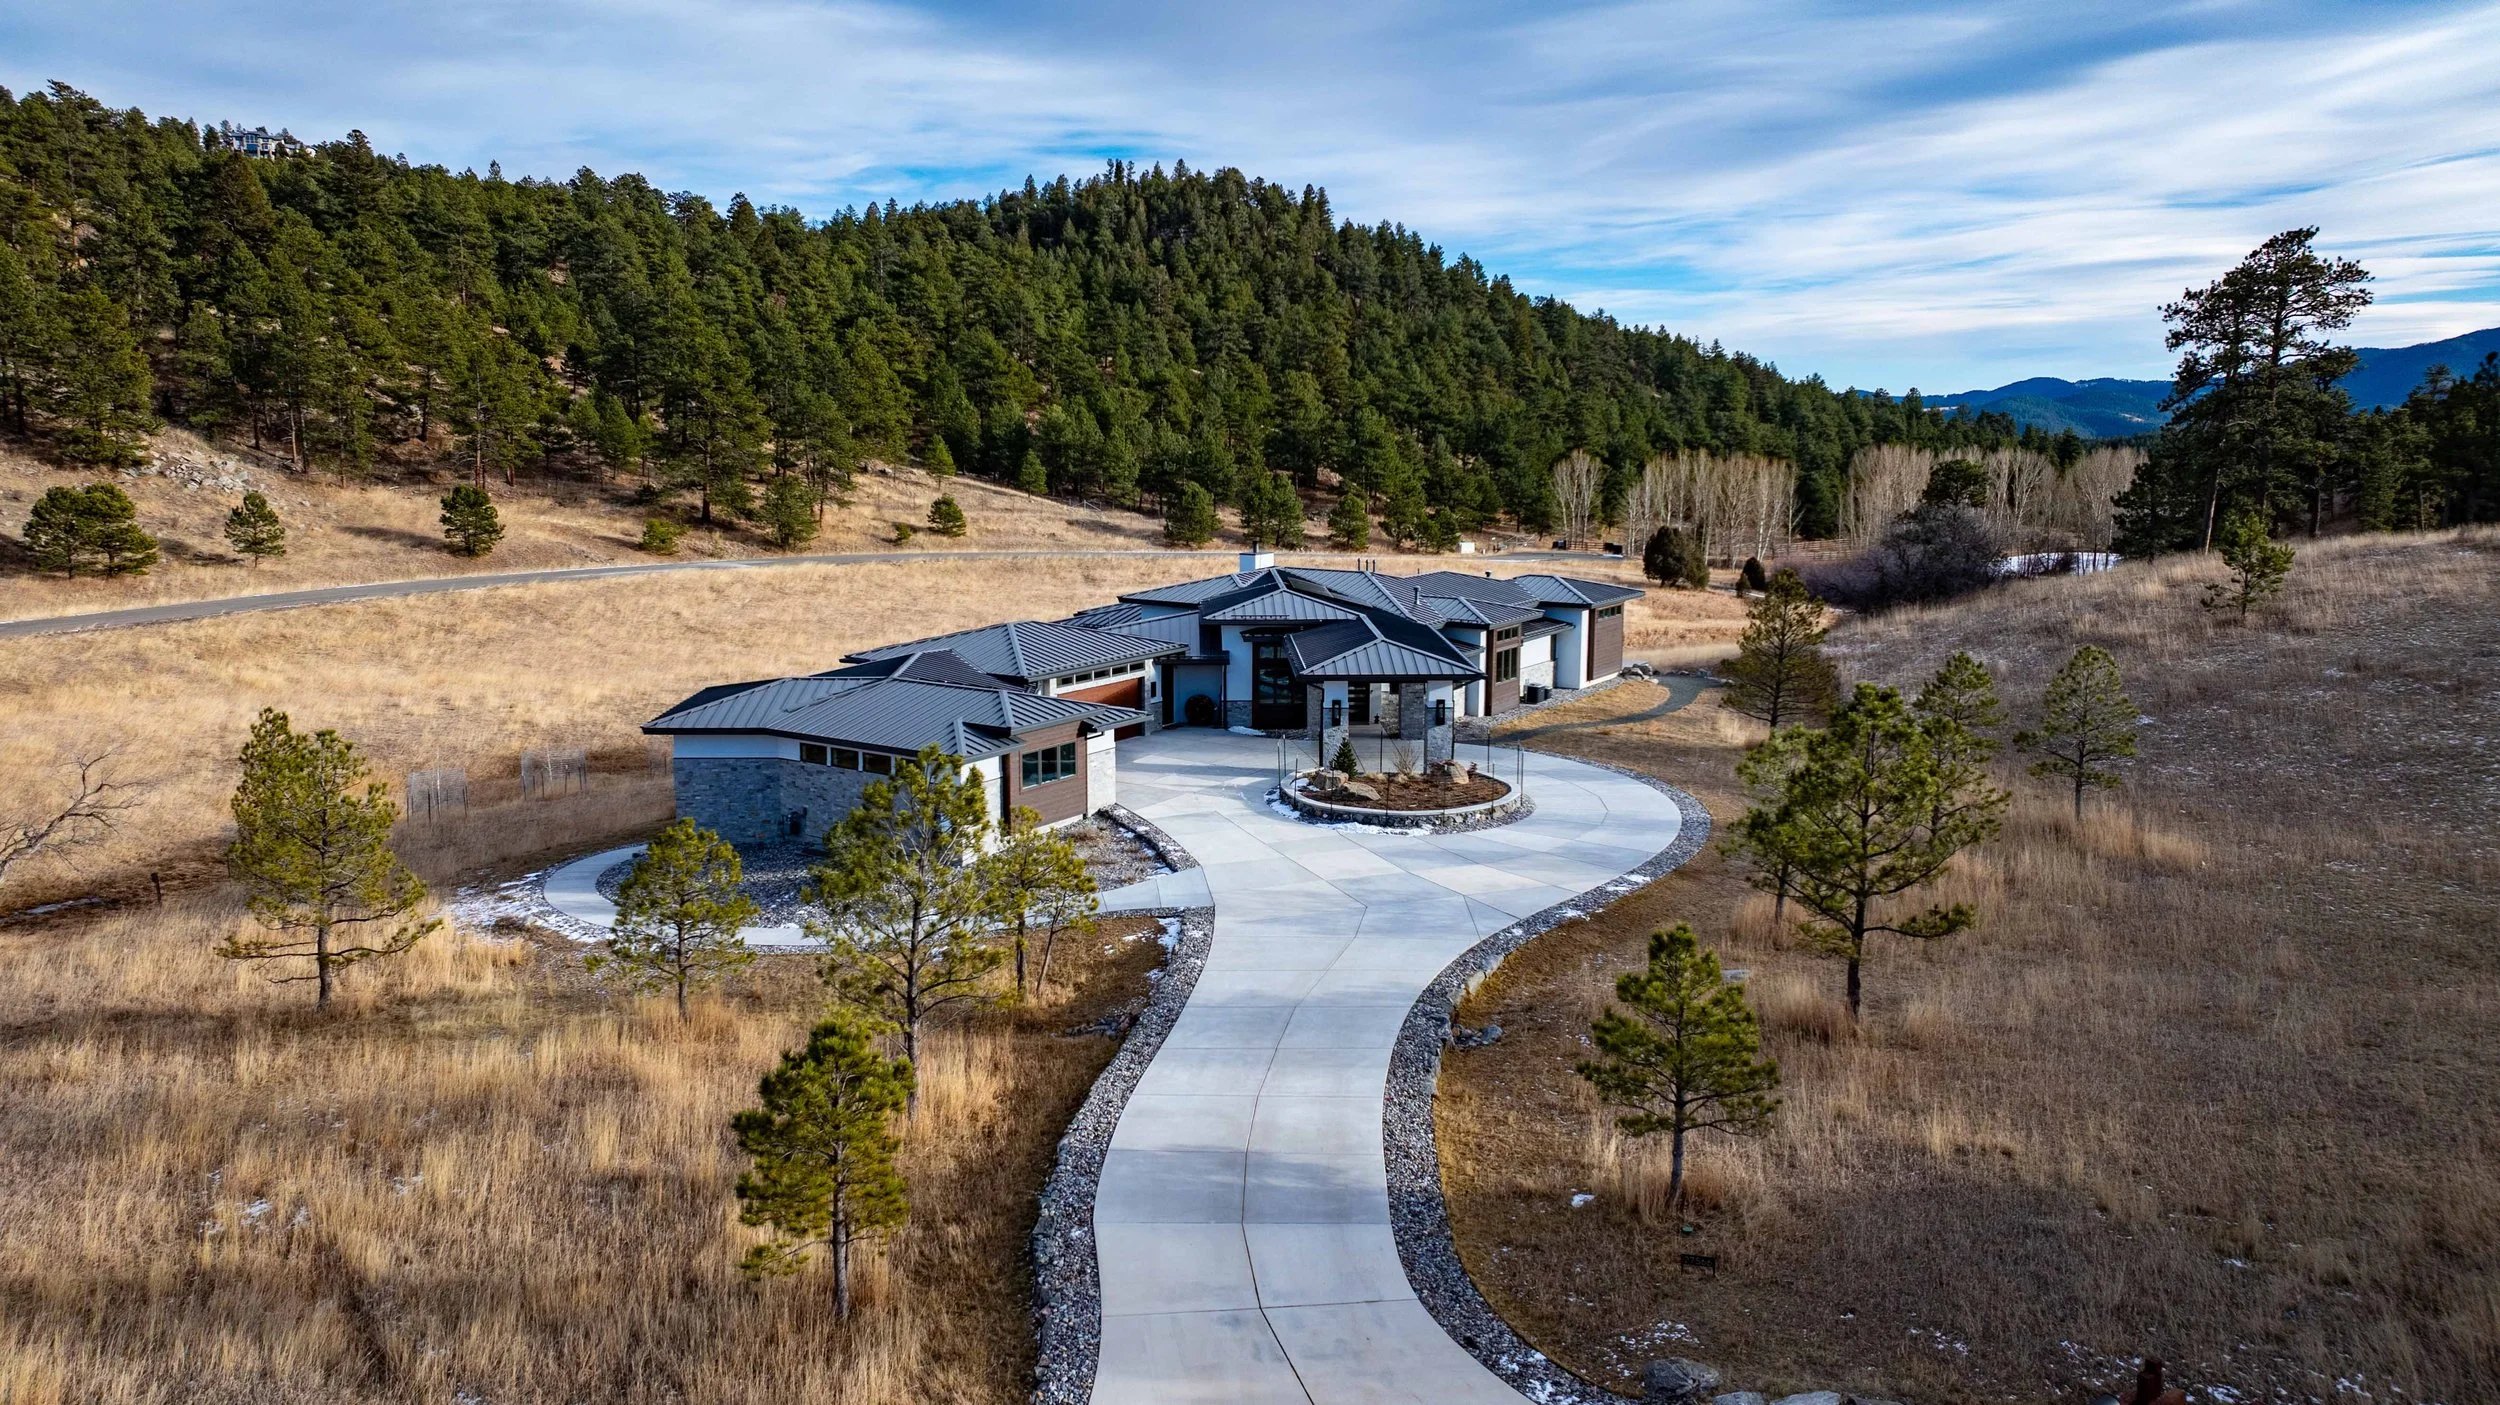
Homes, additions and renovations made for the Colorado foothills
A residential and commercial architecture practice in Evergreen, designing places that fit their mountain settings.
About the firm
Natural and modern, shaped by the land
We design custom homes, remodels, additions and detached spaces across the foothills and Front Range. Every project starts at the site, and we use 3D modeling throughout design so you can see your home long before it's built.
We tailor our services to your project, from a single set of drawings to staying with you through construction.
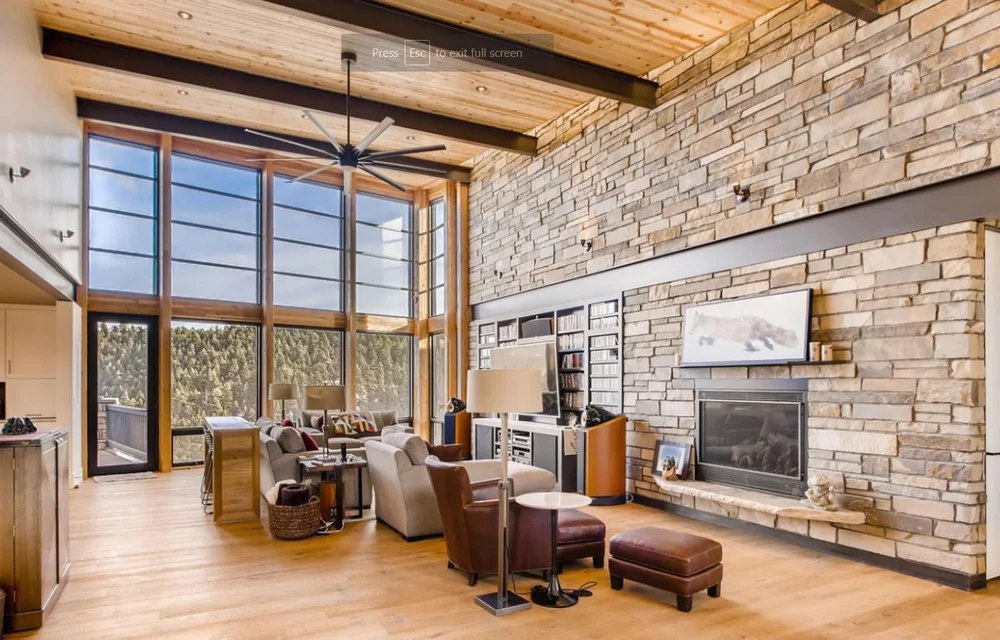
Portfolio
Recent work
Our process
How every project begins
Initial consultation
We meet you at the site to review your vision for the project and talk through how we can best support it.
Defining the scope
No two projects are the same. Together we decide which services your project actually needs.
Work plan & proposal
We develop a work plan and a proposal tailored to your needs, so you know exactly what's included before work begins.